
Open House Sat, Sep 26th 01:00 PM - 04:00 PM - Waterfront - Primary on Main







Address
7941 W Heugh Lane, Eagle, ID
Price
$ 1,699,000
Property Attributes
- MLS#99001433
- TypeSingle Family
- Listing Status Active
- CountyAda
- CityEagle
- NeighborhoodRiverstone
- Zip83616
- Style
- Year Built2022
- Taxes$ 5859
- Price$ 1,699,000
- Bedrooms4
- Full Bathrooms3
- Half Bathrooms0
- Sqr Footage3321
- Lot Size0.36 Acres
Data Source:
Intermountain MLS (IMLS)
Property Description
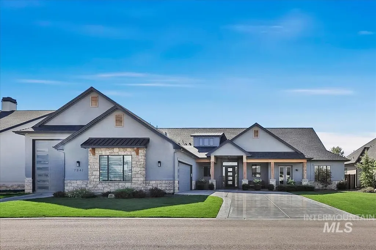
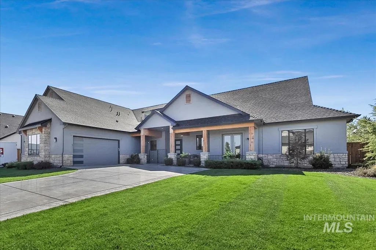
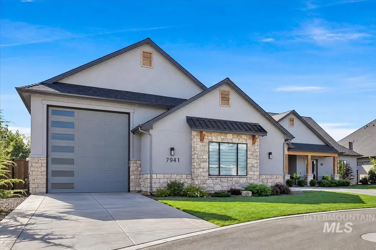
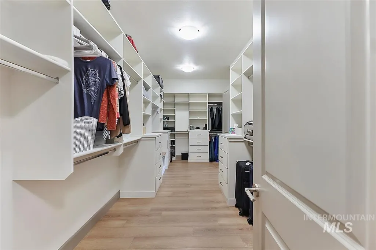
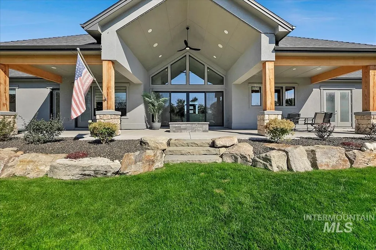
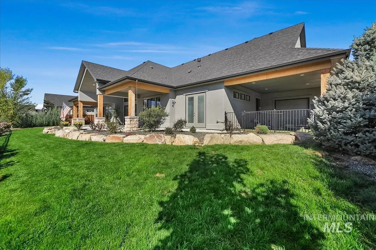
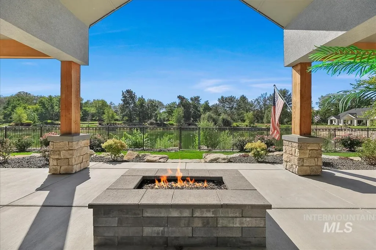
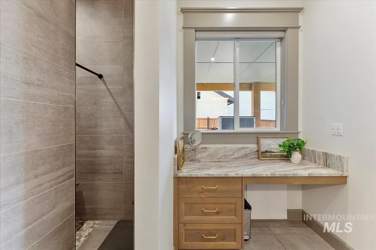
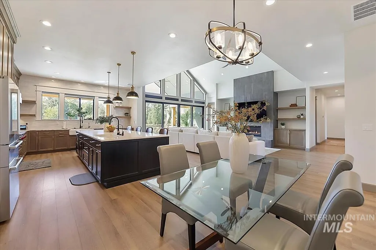
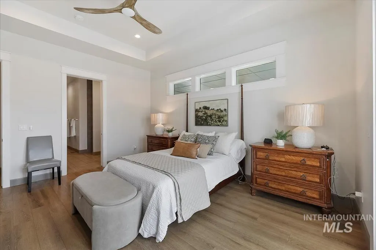
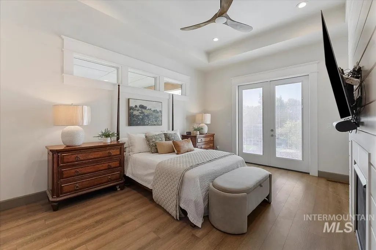
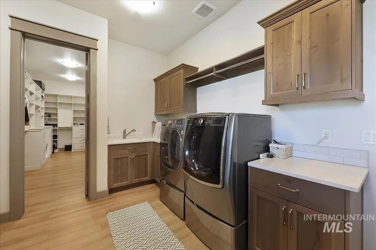
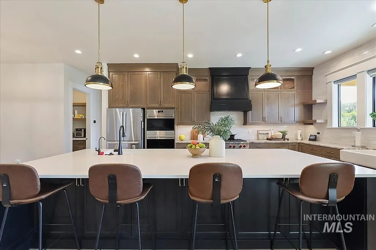
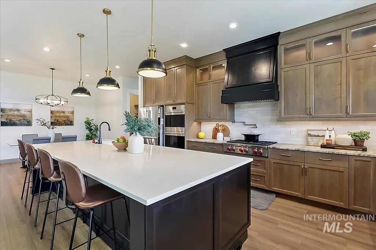
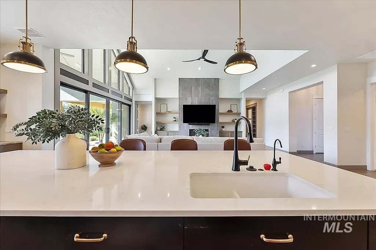
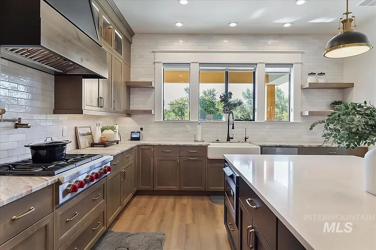
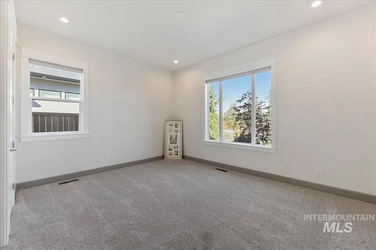
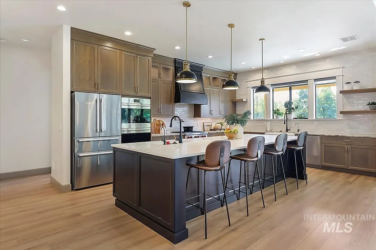
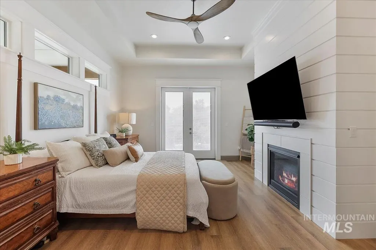
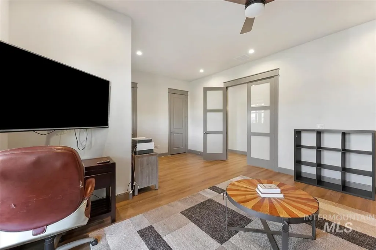
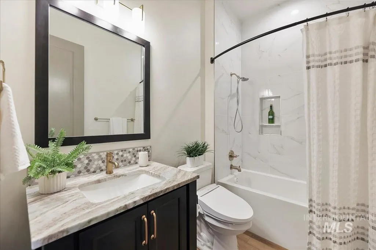
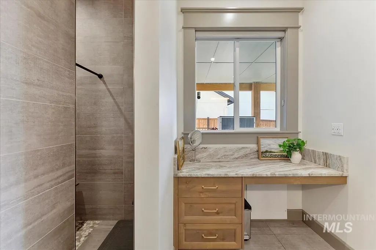
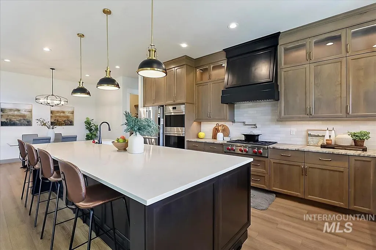
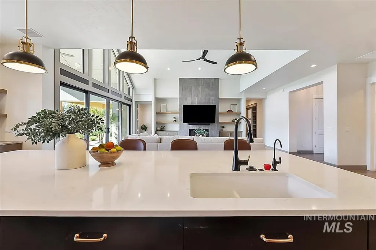
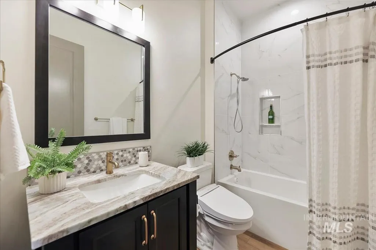
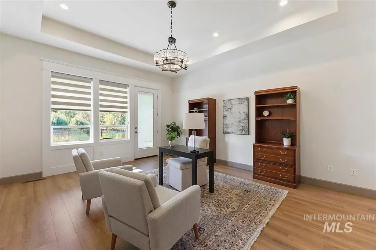
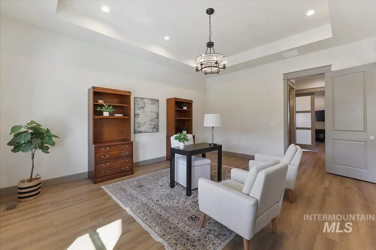
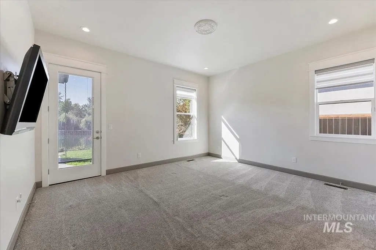
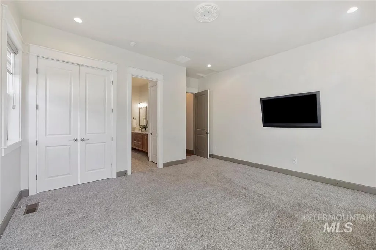
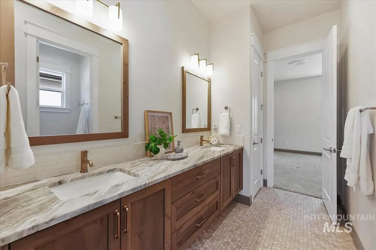
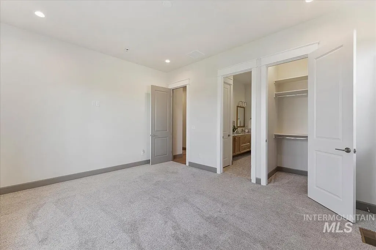
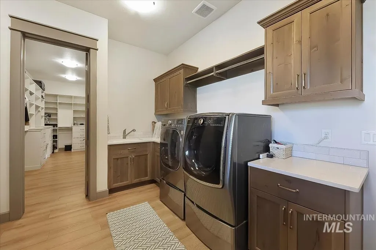
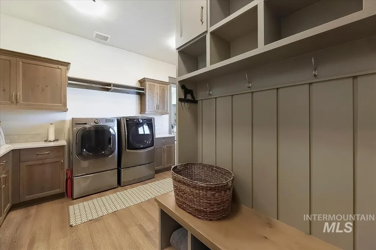
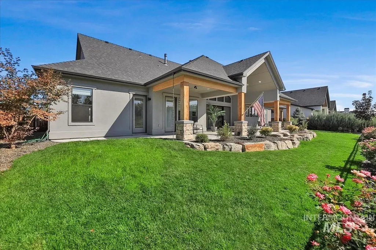
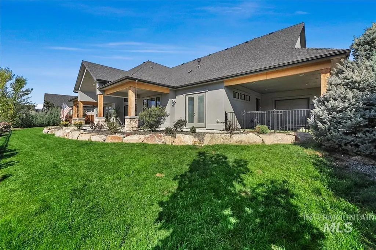
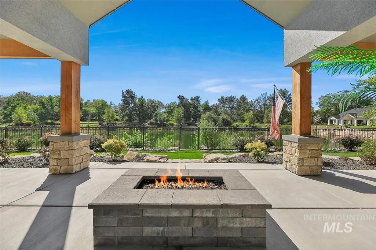
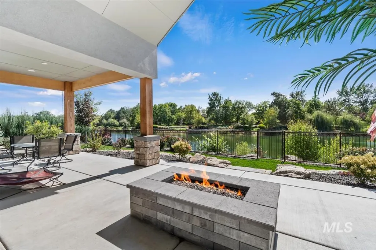
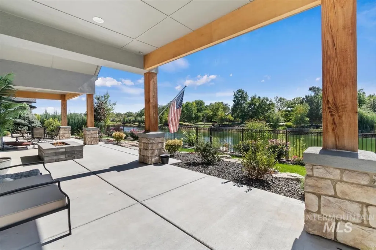
Fabulous waterfront custom home built by Highland Homes with a dog lover in mind, Located in Eagle’s desirable gated Riverstone Community. Featuring abundant natural light, open concept great room with top shelf style, finish and taste. Unforgettable waterfront views. Gourmet kitchen with Alder cabinets, 2 sinks, elegant Quartzite counter tops, decorative subway tile wall, oversized island, Wolf appliances and a walk-in pantry. The cozy primary suite boasts a tray ceiling, fireplace and French doors opening to the backyard. Primary suite leads into the spa/bath with heated floors and a zero entry shower. To keep FIDO happy, there is a dog door which leads to a custom covered and cross fenced dog run. A huge walk-in closet connects the spa/bath to the mud/laundry with LG washer & dryer. There are two ample Jack and Jill guest rooms, an expansive home office or 4th bedroom with an impressive built in bookcase wall. A large bonus/flex room (Future 5th bedroom) next to a 3rd full bath. The 1500 sq ft garage has roll up RV doors front and back, an electric heater, EV electric charger and is plumbed for a dog wash or sink.The backyard is breathtaking with an extended large patio and firepit. more upgrades unlisted. Riverstone community offers swimmable ponds, paths, fishing, Boise River proximity & luxury resort style pool and clubhouse.
| Elementary School | Middle School | High School |
|---|---|---|
| Eagle Elementary School | Star Middle School | Eagle High School |
| Price History | |
|---|---|
| 9/20/2026 | Listed $1,699,000 |
General Features
| Heating | Heated |
|---|---|
| Cooling | Central Air |
| Utilities | Sewer Connected |
| Roof | Composition |
| Appliances | Gas Water Heater |
| HOA Fee | 1800 |
| Garage Spaces | 3 |
| Patio/Porch Features | Covered Patio/Deck |
| Pool Features | Community |
| Construction Materials | Masonry |
| Year Built | 2022 |
| Electric | 220 Volts |
| Levels | One |
| Property Subtype | Single Family Residence |
| Tax Year | 2025 |
| Current Use | Single Family |
| Ownership | Fee Simple |
| Waterfront Features | Waterfront |
| Accessibility | Roll In Shower |
| Assoc Fee Paid Per | Annually |
| County | Ada |
| Property Type | Residential |
| HOA | true |
| Attached Garage | true |
| Subdivision Name | Riverstone |
| Garage Y/N | true |
| Status | Active |
| Directions | State street just E of HWY16,S on Short,W on Moon Valley,S on Blue Moon,W on Astronaunt,Deerfawn to Heugh Lane |
| ModificationTimestamp | 2026-09-25T18:54:22.700Z |
| High School | Eagle |
| City | Eagle |
| High School District | West Ada School District |
| Zoning Description | R2DA |
| Lot Size Units | Acres |
| Lot Size Square Feet | 15681.6 |
| Carport Y/N | false |
| Listing Terms | Cash |
| Elementary School | Eagle |
| Land Lease Y/N | false |
| Tax Annual Amount | 5859 |
| Middle/Junior High School | Star |
| Building Area Units | Square Feet |
| Primary Bedroom Level | Main |
| Living Area Units | Square Feet |
| Builder Name | Highland Homes |
| Standard Status | Active |
| Middle/Junior School District | West Ada School District |
| Elementary School District | West Ada School District |
| Legal Description | Lot 8,Block 1 moon valley sub(Riverstone) |
| LeasableAreaUnits | Square Feet |
| Freehold | IDX |
Interior Features
| Interior Amenities | Bed-Master Main Level |
|---|---|
| Flooring | Tile |
| Total Fireplaces | 2 |
| Fireplace Features | Two |
| Air Conditioning Y/N | true |
| Heating Y/N | true |
| Fireplace Y/N | true |
| Above Grade Finished Area | 3321 |
| Total Bedrooms | 4 |
| Main Level Bedrooms | 4 |
| Main Level Bathrooms | 3 |
| Below Grade Finished Area Unit Type | Square Feet |
| LivingAreaSource | Public Records |
| Below Grade Finished Area Source | Public Records |
| Above Grade Finished Area Source | Public Records |
| Above Grade Finished Area Unit Type | Square Feet |
| Total Baths | 3 |
| Bedroom 4 Level | Main |
| Bedroom 3 Level | Main |
| Second Bedroom Level | Main |
Exterior Features
| Parking Features | RV/Boat |
|---|---|
| Lot Features | 10000 SF - .49 AC |
| Water Source | City Service |
| Total Parking | 3 |
| Lot Size Area | 0.36 |
| Foundation Details | Crawl Space |
| Building Area Total | 3321 |
| Lot Dimensions | 140x110 |
| Lot Size Acres | 0.36 |
| Waterfront Y/N | true |
| Covered Spaces | 3 |
| Door Features | Drivethrough Door(s) |
Amenities
- Foreclosure
- Views
- Short Sale
- New Construction
- Adult 55+
- Lease To Own
- No HOA Fees
- Furnished
- Primary On Main
- Air Conditioning
- Seller Finance
- Green
- Fixer Upper
- Horse
- Golf
- Fireplace
- Deck
- Garage
- Basement
- Pool
Property vs Single Family Average in 83616
Price
Taxes
Year Built

 The data relating to real estate for sale on this web site comes in part from the IDX Program of the Snake River Regional Multiple Listing Service © 2026.
Information provided is deemed reliable but not guaranteed. All properties are subject to prior sale, change or withdrawal. The information being provided is for consumers personal, non-commercial use and may not be used for any purpose other than to identify prospective properties consumers may be interested in purchasing.
This content
The data relating to real estate for sale on this web site comes in part from the IDX Program of the Snake River Regional Multiple Listing Service © 2026.
Information provided is deemed reliable but not guaranteed. All properties are subject to prior sale, change or withdrawal. The information being provided is for consumers personal, non-commercial use and may not be used for any purpose other than to identify prospective properties consumers may be interested in purchasing.
This content
